
B1U The Eddleman
2 Bedrooms | 2 Bathrooms
2 Bedrooms
2 Bathrooms
Up to 1,129 Sq. Ft.
Pet Friendly
THE EDDLEMAN - The B1U features an expansive two-bedroom arrangement with a seamless flow between kitchen, dining, and living areas. Designed for comfort and flexibility, this home adapts easily to your lifestyle.
Features & Amenities
- Granite Countertops in Kitchen and Bathroom
- Designer 42-inch Cabinets
- French Door Refrigerator with Door Water Dispenser
- Smooth Cooktop
- Resilient Plank Flooring throughout Kitchen and Living Areas
- Full SIze Washer & Dryer Included in Each Home
- Soaking Tub
- Spacious Closets
- Ceiling Fan in Living Room
- Private Patio or Balcony
- Spacious Pantry*
- Direct Entry Garage*
- Microwave
- Electronic Thermostat
- Air Conditioner
- Dishwasher
- Window Coverings
- Disposal
Available Units
Available Units
Starting at $1,744.00
Have a question?
How can we help you?
Floor Plan Video
Floor Plan Virtual Tour
Floor Plan Video
Prices and special offers valid for new residents only. Pricing and availability subject to change at any time.
B1U The Eddleman Photo Gallery
Floor Plan Images
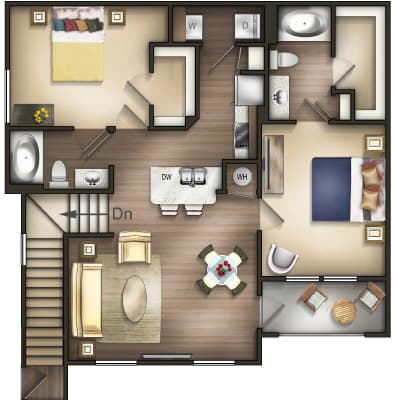
Two bedroom apartment with two bathrooms. Approximately 1129 square feet. Floor plans are artist's rendering. All dimensions are approximate.
Actual product and specifications may vary in dimension or detail.
Not all features available in every apartment. Prices and availability are subject to change. Please contact a representative for details.
Amenities Images
.jpg "granite counter tops")